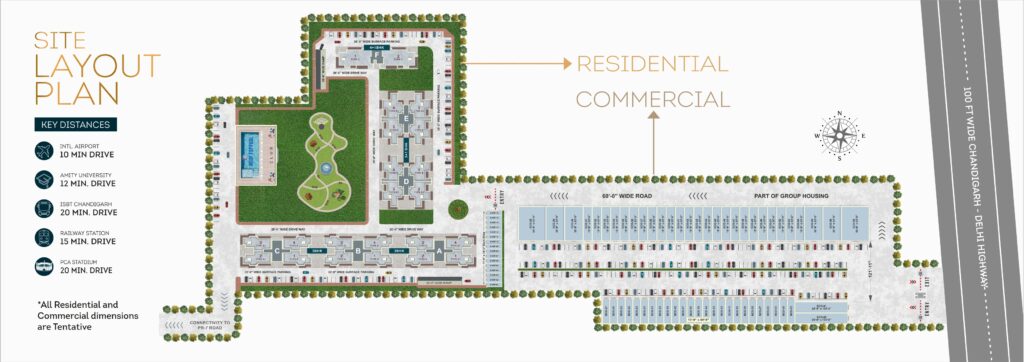
Genesis Heights site layout plan

Swipe sideways to view the full plan.
Genesis Heights master plan, Zirakpur
See how residential and commercial zones sit within the Genesis Heights site layout. Want the plan on your phone with pricing? Message us.
All residential and commercial dimensions are tentative.
Genesis Heights key distances
Everyday places reachable by road from the project.
10 minInternational Airport
12 minAmity University
15 minRailway Station
20 minISBT Chandigarh
20 minPCA Stadium
What the site layout shows
Read the plan above with these points in mind.
- Six residential towersTowers A, B and C are 3 BHK, D and E are 3+1 BHK, and F is 4+1 BHK.
- Rooftop pool and clubThe club sits beside a landscaped central green with walking paths.
- Commercial frontageShops and SCOs line the 60 ft wide road, with separate entry and exit points.
- Highway and road accessThe site fronts the 100 ft wide Chandigarh-Delhi Highway and connects to PR-7 Road.
- Parking and drive waysSurface parking runs along the towers, with 20 ft wide drive ways inside the site.
Walk the Genesis Heights site
Book a site visit and our team will show you the layout on the ground. No obligation.
Get the Genesis Heights master plan
Share your name and number. We’ll send the master plan, floor plans and current pricing.
Prefer to talk? Message us on WhatsApp or call 85588 58833.
Also see the price list, floor plans, location and gallery of Genesis Heights Zirakpur.